

Compact Pool and Spa Construction in Chesapeake's Viridian Reserve
Viridian Reserve at Hickory / Bella Manor within Great Bridge Border · Completed July 2026
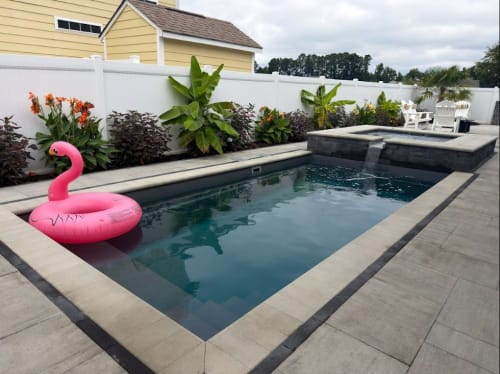
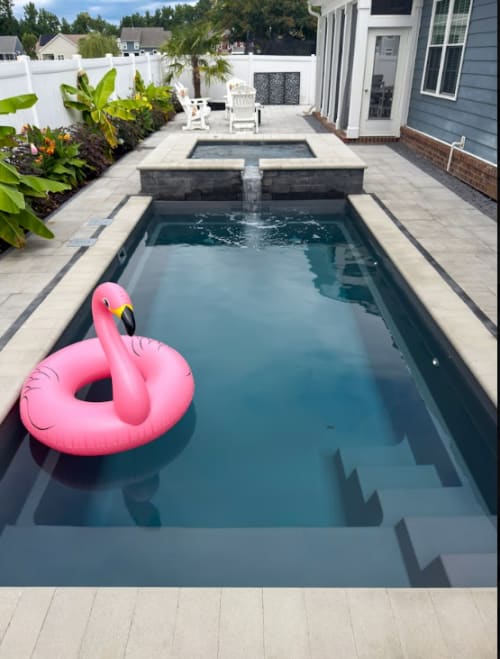
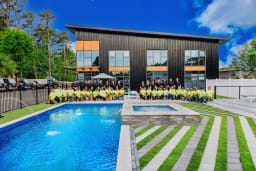
Timeline: 2 months Design & Planning: Space was the primary design and planning challenge for this project. The backyard was only approximately 20 feet wide, so the pool could not exceed 10 feet in width while still meeting the required property-line and structural setbacks. We selected the Imagine Pools Vision 20 because its compact footprint provided the largest practical swimming area for the available space. The limited access and narrow working area also required careful coordination throughout excavation, delivery and installation. Every component—including the pool, attached spillover spa, equipment, plumbing and surrounding hardscape—had to be precisely positioned. Through detailed planning, we were able to transform a challenging side yard into a complete pool and spa environment without making the space feel overcrowded. Materials Used: This project features an Imagine Pools Vision 20 fiberglass pool in Storm Grey, paired with a matching Dream Spa Square with spillover and a Luna Pearl granite spillway. Both shells were installed on a compacted #68 stone base with #57 stone backfill, Schedule 40 PVC plumbing and a concrete lock-in collar for long-term stability. The pool and spa are powered by a premium Jandy equipment package, including a 2.7 HP variable-speed pump, CV340 cartridge filter, VersaFlo 400,000-BTU heater and iAquaLink automation with remote control through the mobile app. A Nature2 Fusion Soft saltwater and mineral sanitation system provides softer, cleaner water, while three Jandy Infinite WaterColors LED lights create customizable nighttime illumination. The surrounding patio combines Belgard Papyrus 18 pavers in Scandina Grey with Belgian Cobble and Origins 6x9 accents in Midnight. Belgard Marina coping in Pearl finishes the pool and spa edges, while a Belgard Melville freestanding wall in Anthracite adds elevation, definition and architectural interest to the outdoor space. Techniseal NextGel polymeric sand was used to stabilize the paver joints and provide a clean, durable finish. What Made This Project Unique: What made this project unique was how much outdoor living we were able to create within such a narrow space. With a backyard only about 20 feet wide, this was not a property where a standard pool layout would work. Every element had to be intentionally selected and precisely positioned to maximize the usable area while meeting all required setbacks. The Imagine Pools Vision 20 allowed us to provide a full-size swimming experience within a compact 10-foot-wide footprint. We then incorporated a matching Dream Spa with a custom granite spillover, premium Jandy equipment and automation, color-changing LED lighting, and a carefully designed Belgard patio and freestanding wall. Rather than treating the limited space as a reason to reduce the project’s features, we used thoughtful design and turn-key coordination to create a complete pool-and-spa environment. It is a strong example of Solid Structures’ ability to see possibilities in challenging backyards and deliver a custom outdoor-living solution that feels intentional, functional and complete. What Set This Project Apart: What sets this project apart is the combination of creative design, precise planning and construction quality required to make a complete pool-and-spa environment work in such a narrow backyard. Many contractors may have viewed the limited space as too restrictive or reduced the project to a basic installation. We developed a layout that met the required setbacks while still incorporating a fiberglass pool, spillover spa, premium hardscaping and a full equipment package. The project also reflects the installation standards that differentiate Solid Structures. The pool and spa were supported by a compacted #68 stone base, surrounded with #57 stone backfill and secured with a concrete lock-in collar rather than relying on sand-based installation methods. We paired that foundation with premium Jandy equipment, iAquaLink automation, saltwater sanitation and color-changing lighting. By managing the pool, spa, plumbing, electrical coordination and Belgard hardscape as one turn-key project, we created a unified design instead of a collection of disconnected scopes. The result shows how thoughtful planning and higher construction standards can transform even a challenging backyard into a polished, functional outdoor-living space.



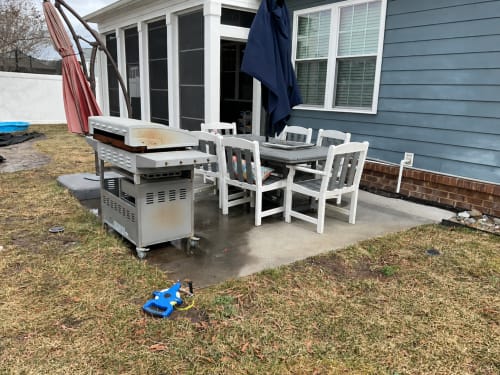
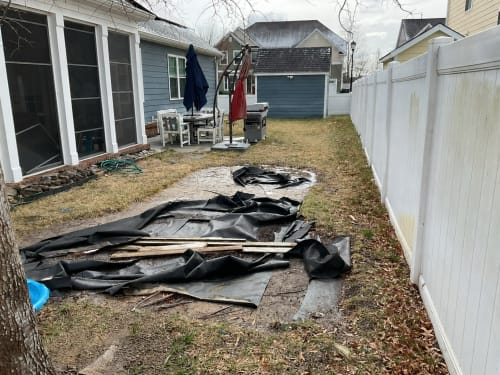
Before


No client review yet
Want something like this?
Message Solid Structures about this project